Price Change! Reduced by $20,000 down 3% on August 5th 2026
Under Contract
Listed Thursday Jul 9, 2026 | MLS# 5099091

96 Paradise Lane
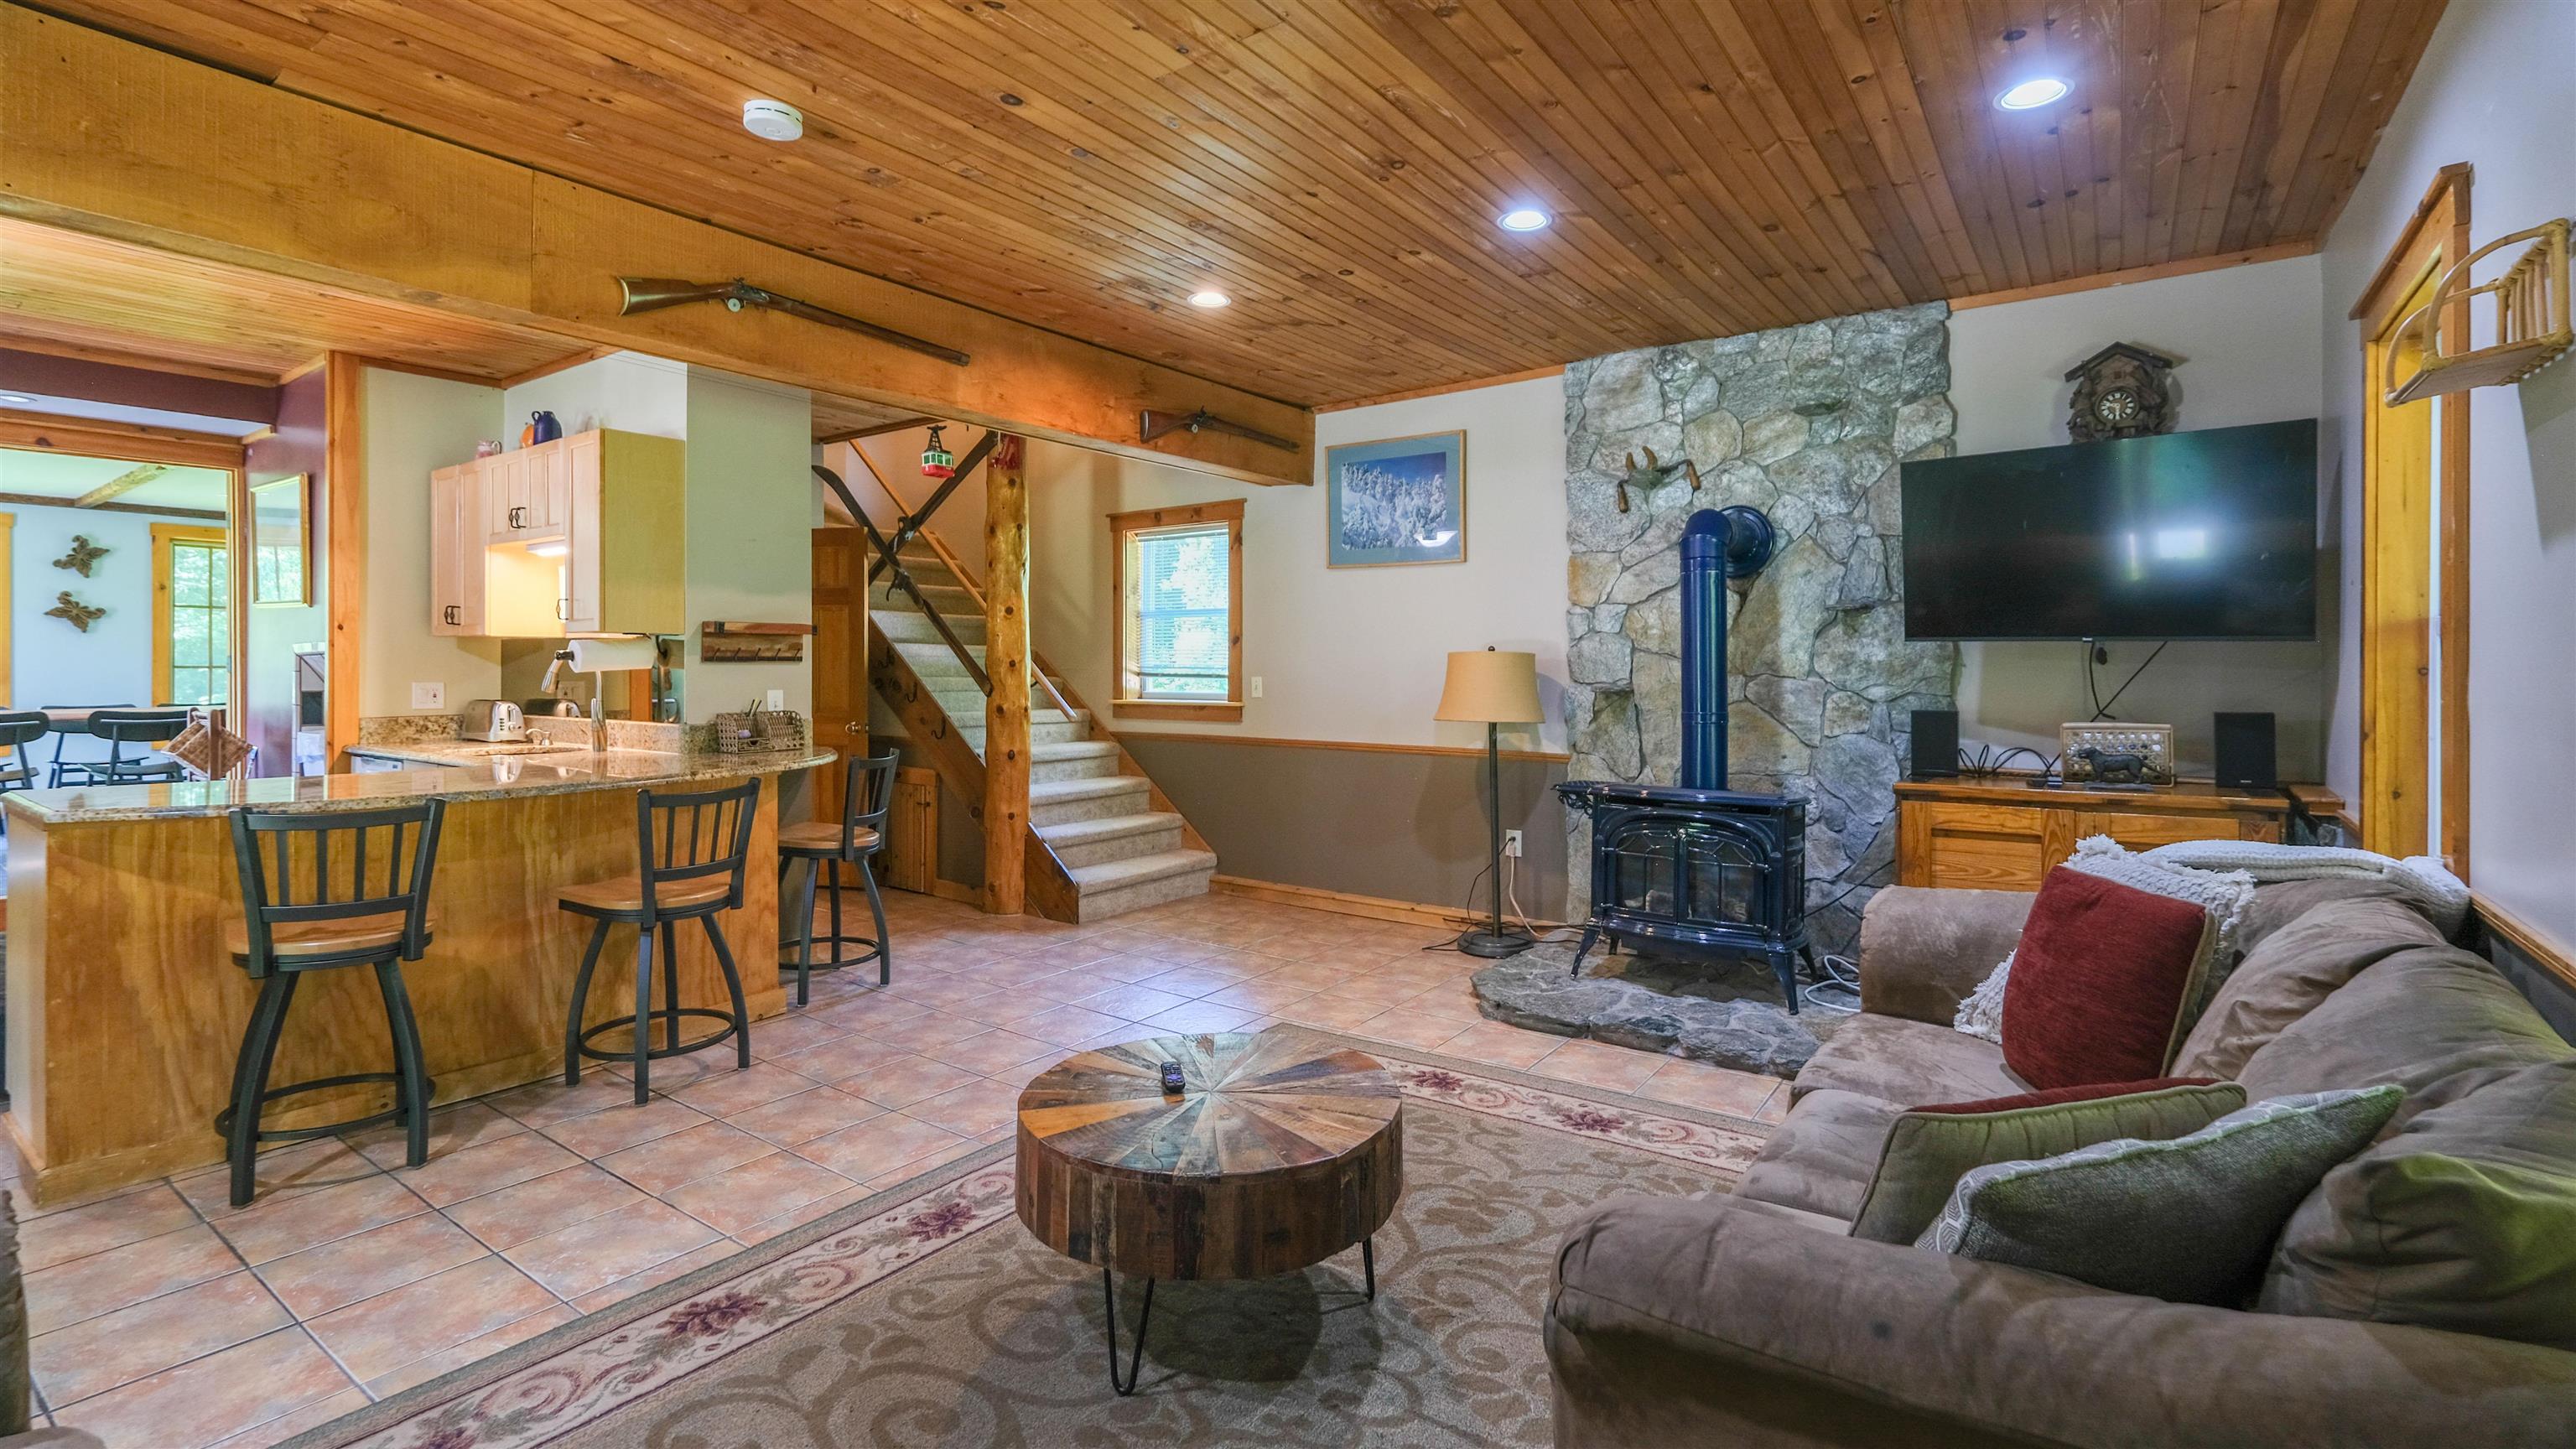
Living room with wood burning stove
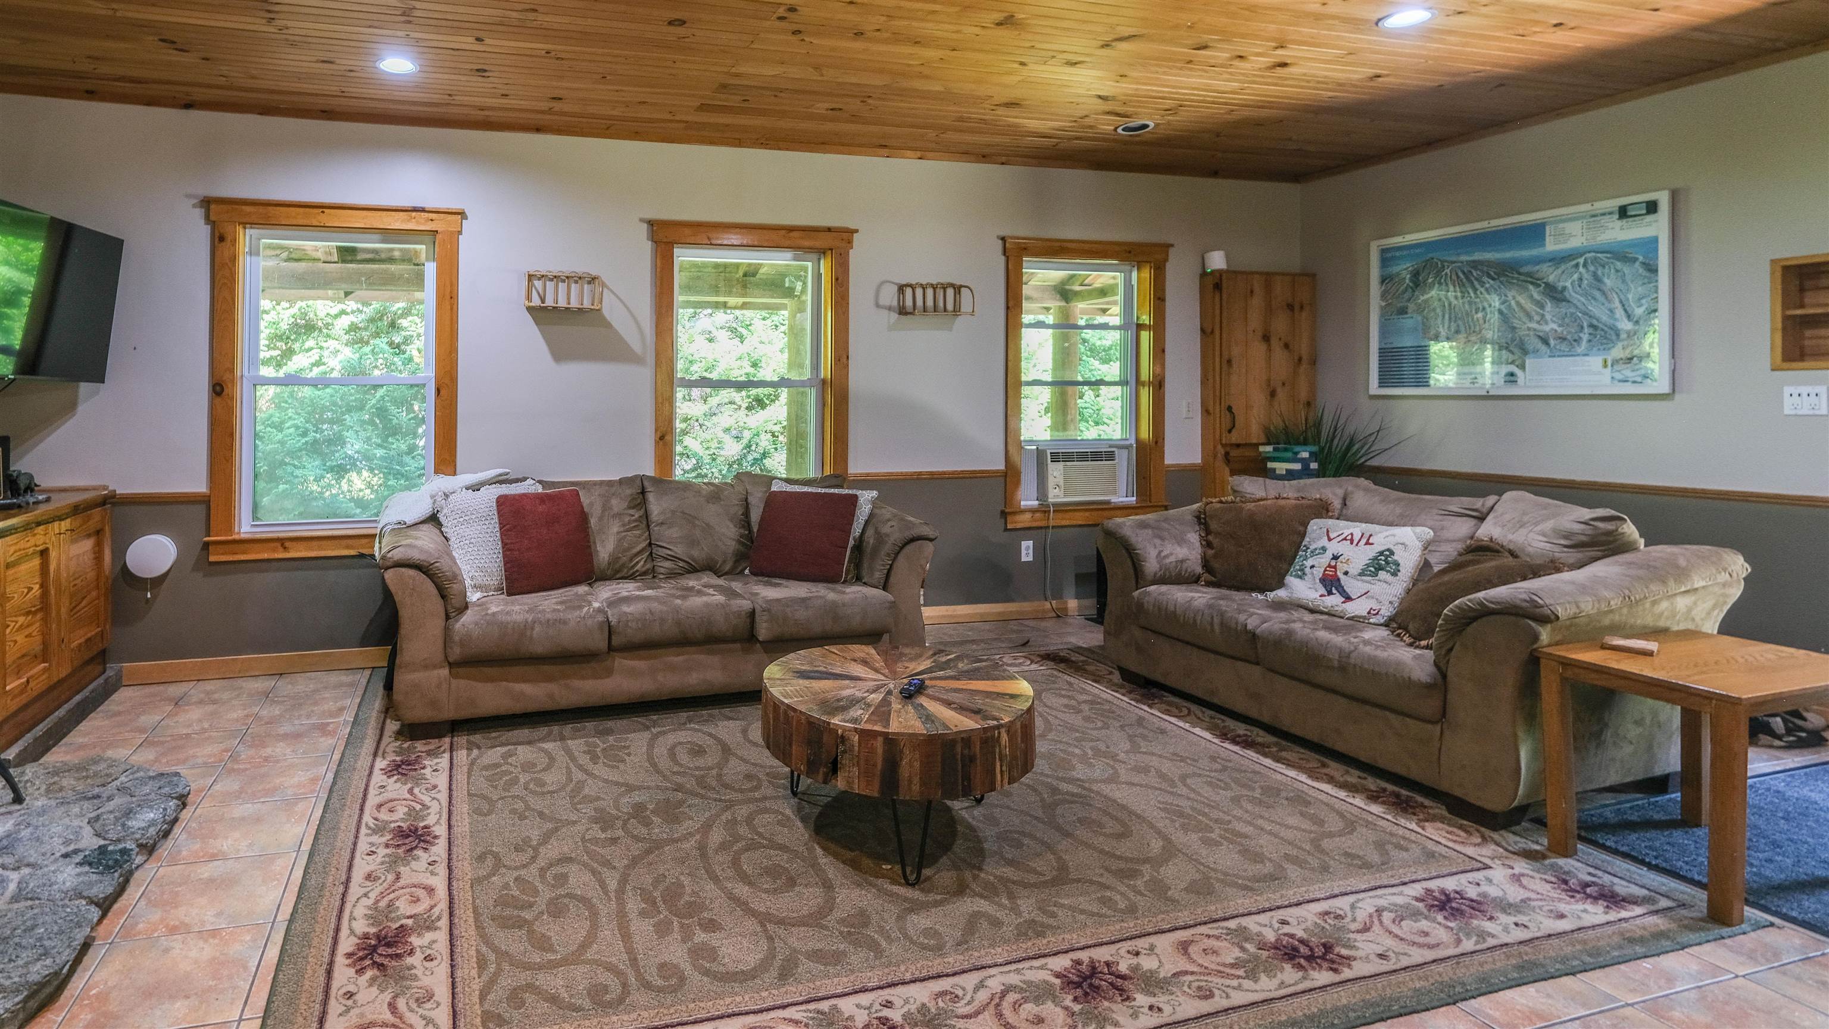
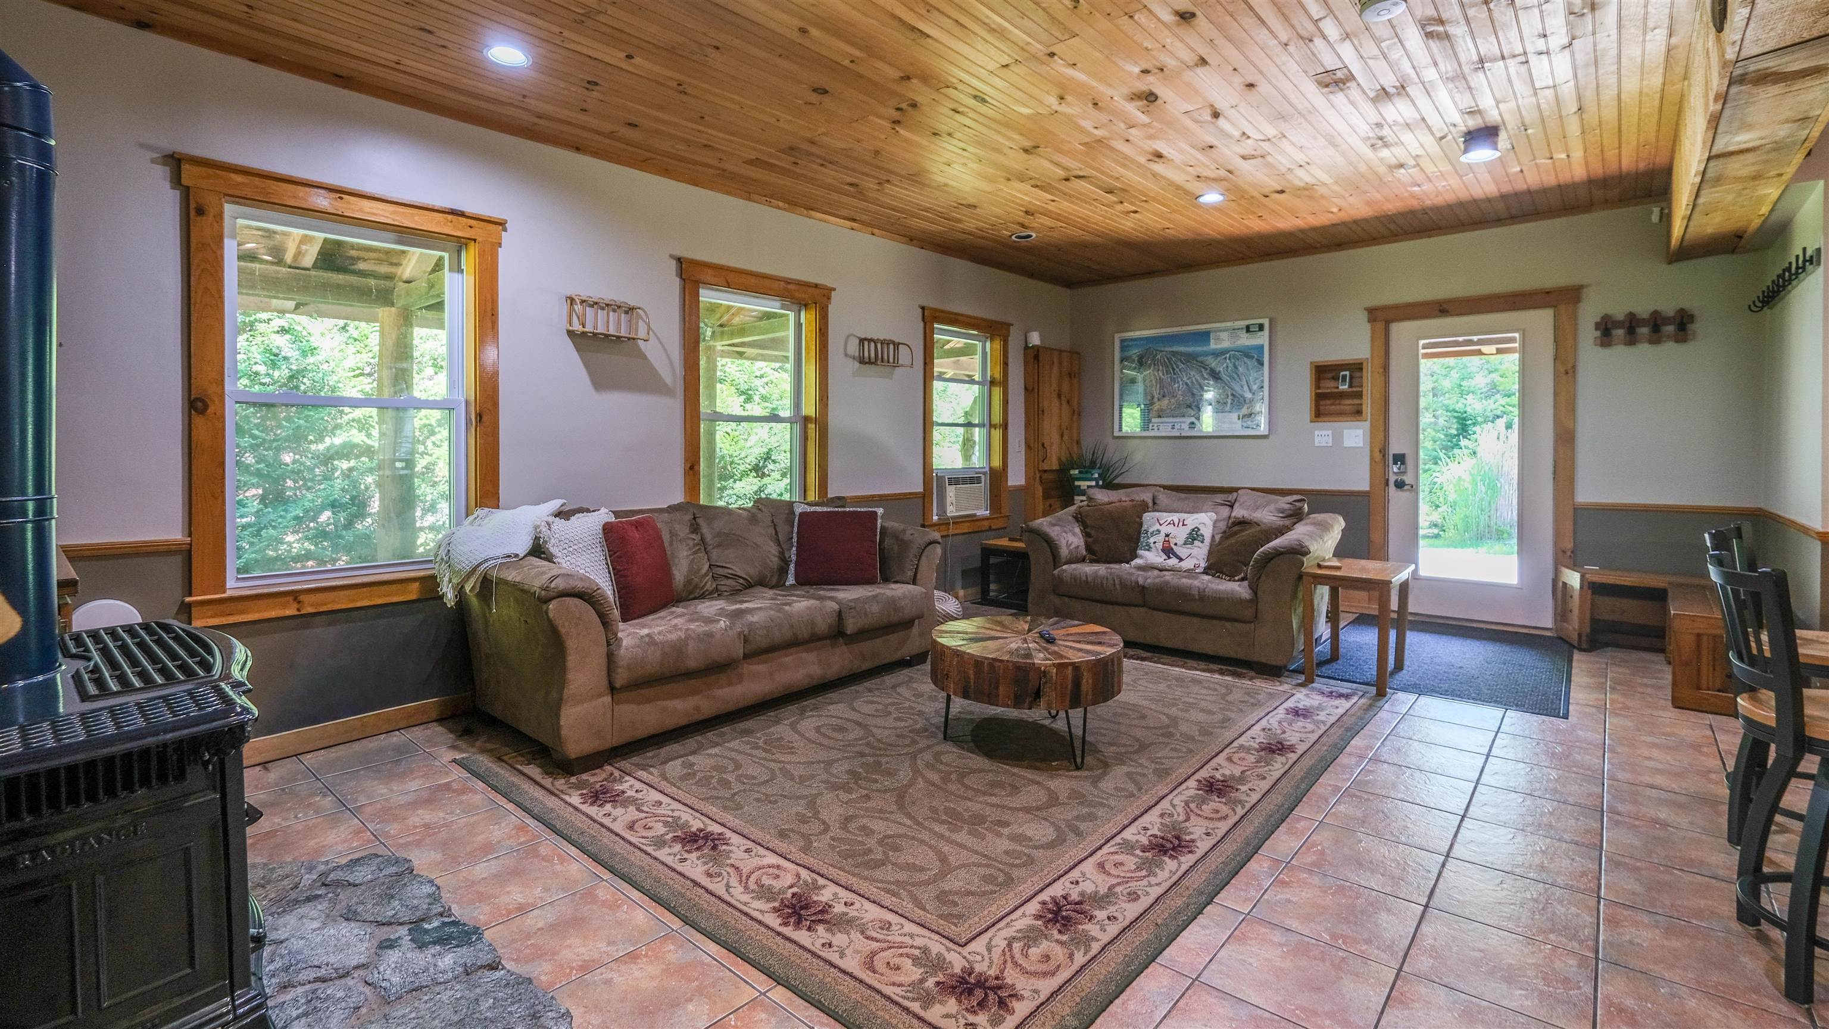
Entrance into open living space
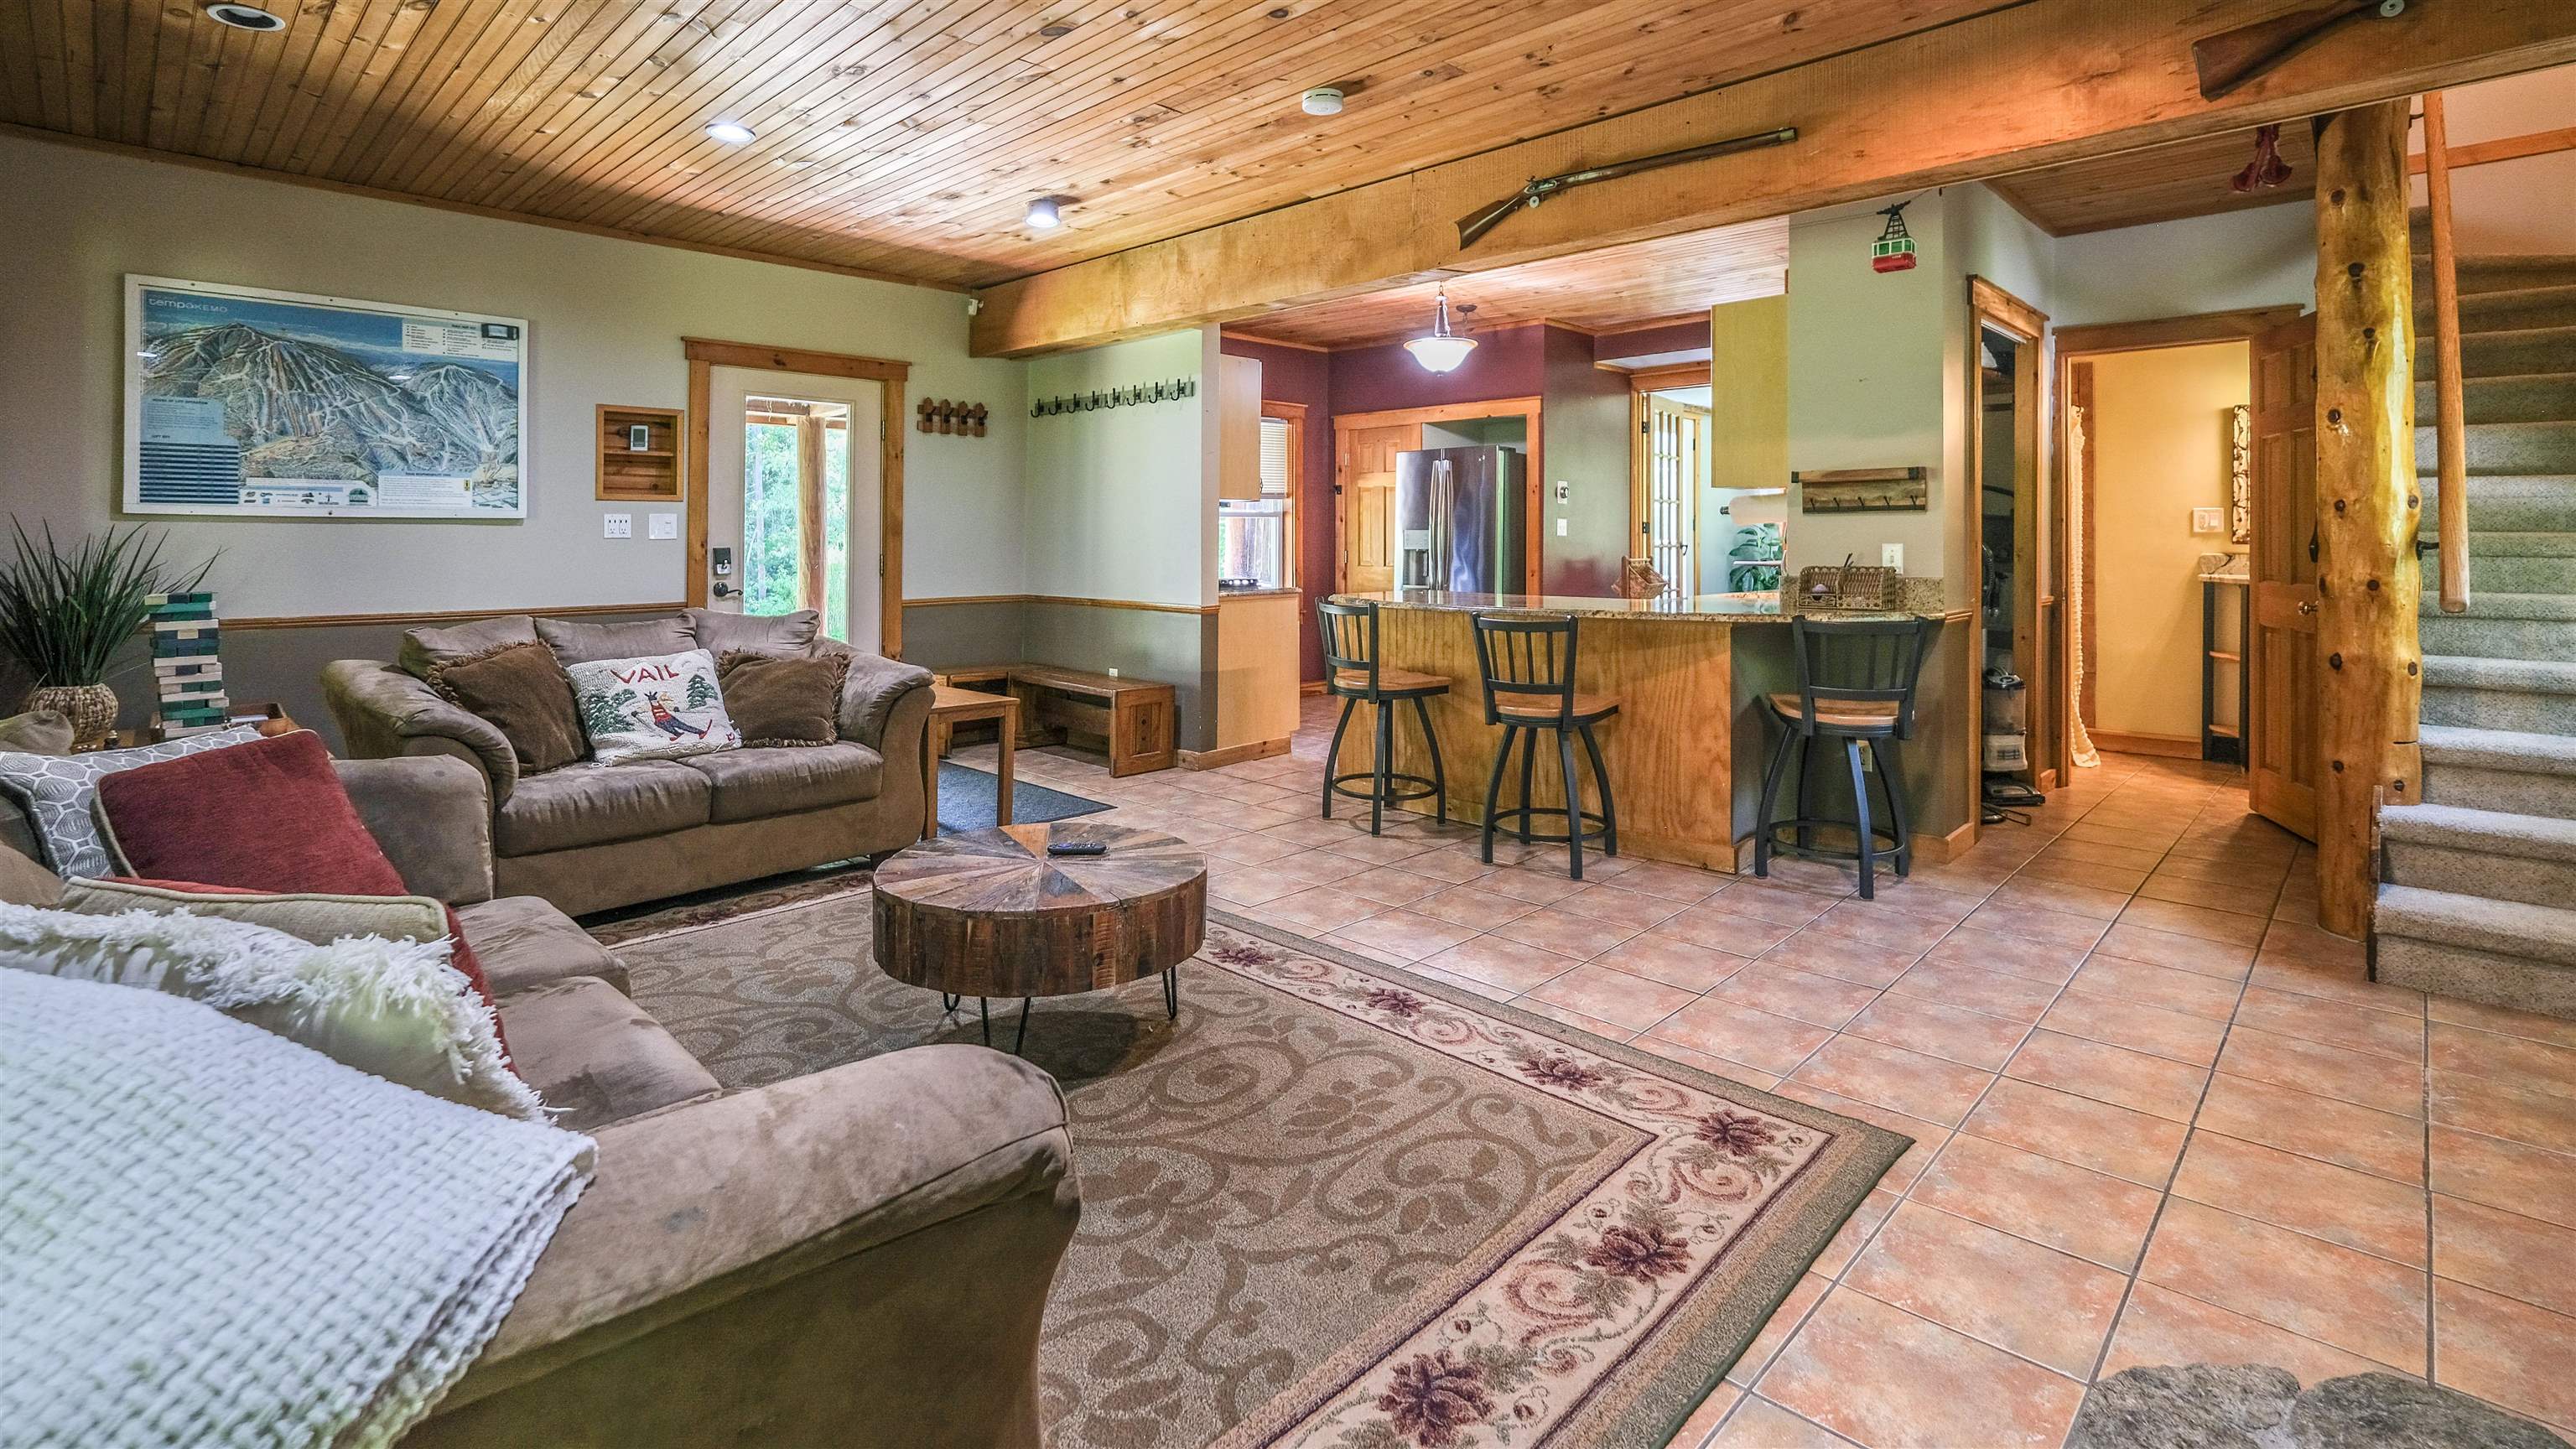


Kitchen


Breakfast bar

French doors to dining area

Dining area


3/4 bathroom on main level


Primary bedroom

Primary bedroom with balcony

Balcony off bedroom

Game room/family room


Bedroom


3/4 bathroom on second level

laundry on second level

Bedroom


Hot tub

Garage and apartment


Entrance


Living room

Living room with access to the deck


Living room with wood stove


Back deck

Open living space


Full kitchen


Dining area

Full bathroom on main level

Laundry on main level

Primary bedroom

Primary bedroom with access to balcony

Primary bedroom with bathroom

3/4 bathroom


second bedroom


Hot tub under covered porch


Firepit area in large private yard

Shed
Listed by Sarah Sheehan William Raveis Real Estate Vermont Properties
Appliances : Dishwasher | Dryer | Range Hood | Microwave | Gas Range | Refrigerator | Washer | Propane Water Heater | Tankless Water Heater
Flooring: Carpet | Laminate | Tile | Vinyl Plank
Heating: Propane | Electric | Radiant
Total Baths: 2
3/4 Baths: 2
Total Bedrooms: 3
Living Room: Room Dimensions: 22.10 x 14.3 Floor: 1
Kitchen : Room Dimensions: 13.3 x 13.10 Floor: 1
Dining Room : Room Dimensions: 12.2 x 14.10 Floor: 1
Primary Bedroom : Room Dimensions: 11.11 x 14.9 Floor: 2
Bedroom : Room Dimensions: 11 x 11.4 Floor: 2
Bedroom : Room Dimensions: 11 x 11.3 Floor: 2
Bathroom Three Quarter : Room Dimensions: 7.9 x 11.8 Floor: 2
Rec Room : Room Dimensions: Floor: 2
Kitchen : Room Dimensions: 14.5 x 10.5 Floor: 1
Living Room : Room Dimensions: 12 x 24.11 Floor: 1
Bathroom Full : Room Dimensions: 8.7 x 10.6 Floor: 1
Primary Bedroom : Room Dimensions: 13.2 x 13.5 Floor: 2
Bathroom Three Quarter : Room Dimensions: 6.10 x 9.6 Floor: 2Bedroom : Room Dimensions: 8.8 x 21.1 Floor: 2
Building Info
Year Built: 2010
Type: Wood Frame | Composition Exterior | Wood Exterior | Wood Siding
Total Structure SqFt.: 1597
Finished Sqft. Above Ground: 1597
Apx Below Grade Unfinished SqFt.: 0
Basement: Concrete | Slab
Exterior Info
Style: Adirondack | Multi-Level
Roof: Asphalt Shingle
Utilities
Electric: 200+ Amp Service | Circuit Breaker(s)
Water: Drilled Well
Sewer: Septic
Land Description:
Country Setting | Landscaped | Level | Pond Site | Secluded | Ski Area | Trail/Near Trail | View | Wooded | Near Golf Course | Near Shopping | Near Skiing | Near Snowmobile Trails | Rural | Near Hospital | Near School(s)
Lot size: 5.56 acres
Zoned: Residential
Surveyed: Yes
SurveyedBy: Heritage Engine
Flood Zone: No
Seasonal: No
Road Frontage: 310
Driveway: Gravel
Docs Available : Deed | State Wastewater Permit
Taxes $10,793
Assesed Value Not Reported
School District: Two Rivers Supervisory Union
Elementary School: Mount Holly Elementary School
Middle School: Choice
High School: Choice

PLEASE NOTE: Both New Hampshire and Vermont law require brokers and agents to disclose at the “time of first business meeting, prior to any discussion
of confidential information”, in New Hampshire’s case, and “first reasonable opportunity”, in Vermont’s case, the
nature of the relationships brokers have or may have with customers and clients. Each state requires that a disclosure form be presented to
consumers for their review and acknowledgment at the appropriate time. These forms can be accessed here:
VT: VERMONT REAL ESTATE COMMISSION MANDATORY CONSUMER DISCLOSURE FORM
NH: NEW HAMPSHIRE REAL ESTATE COMMISSION BROKERAGE RELATIONSHIP DISCLOSURE FORM